
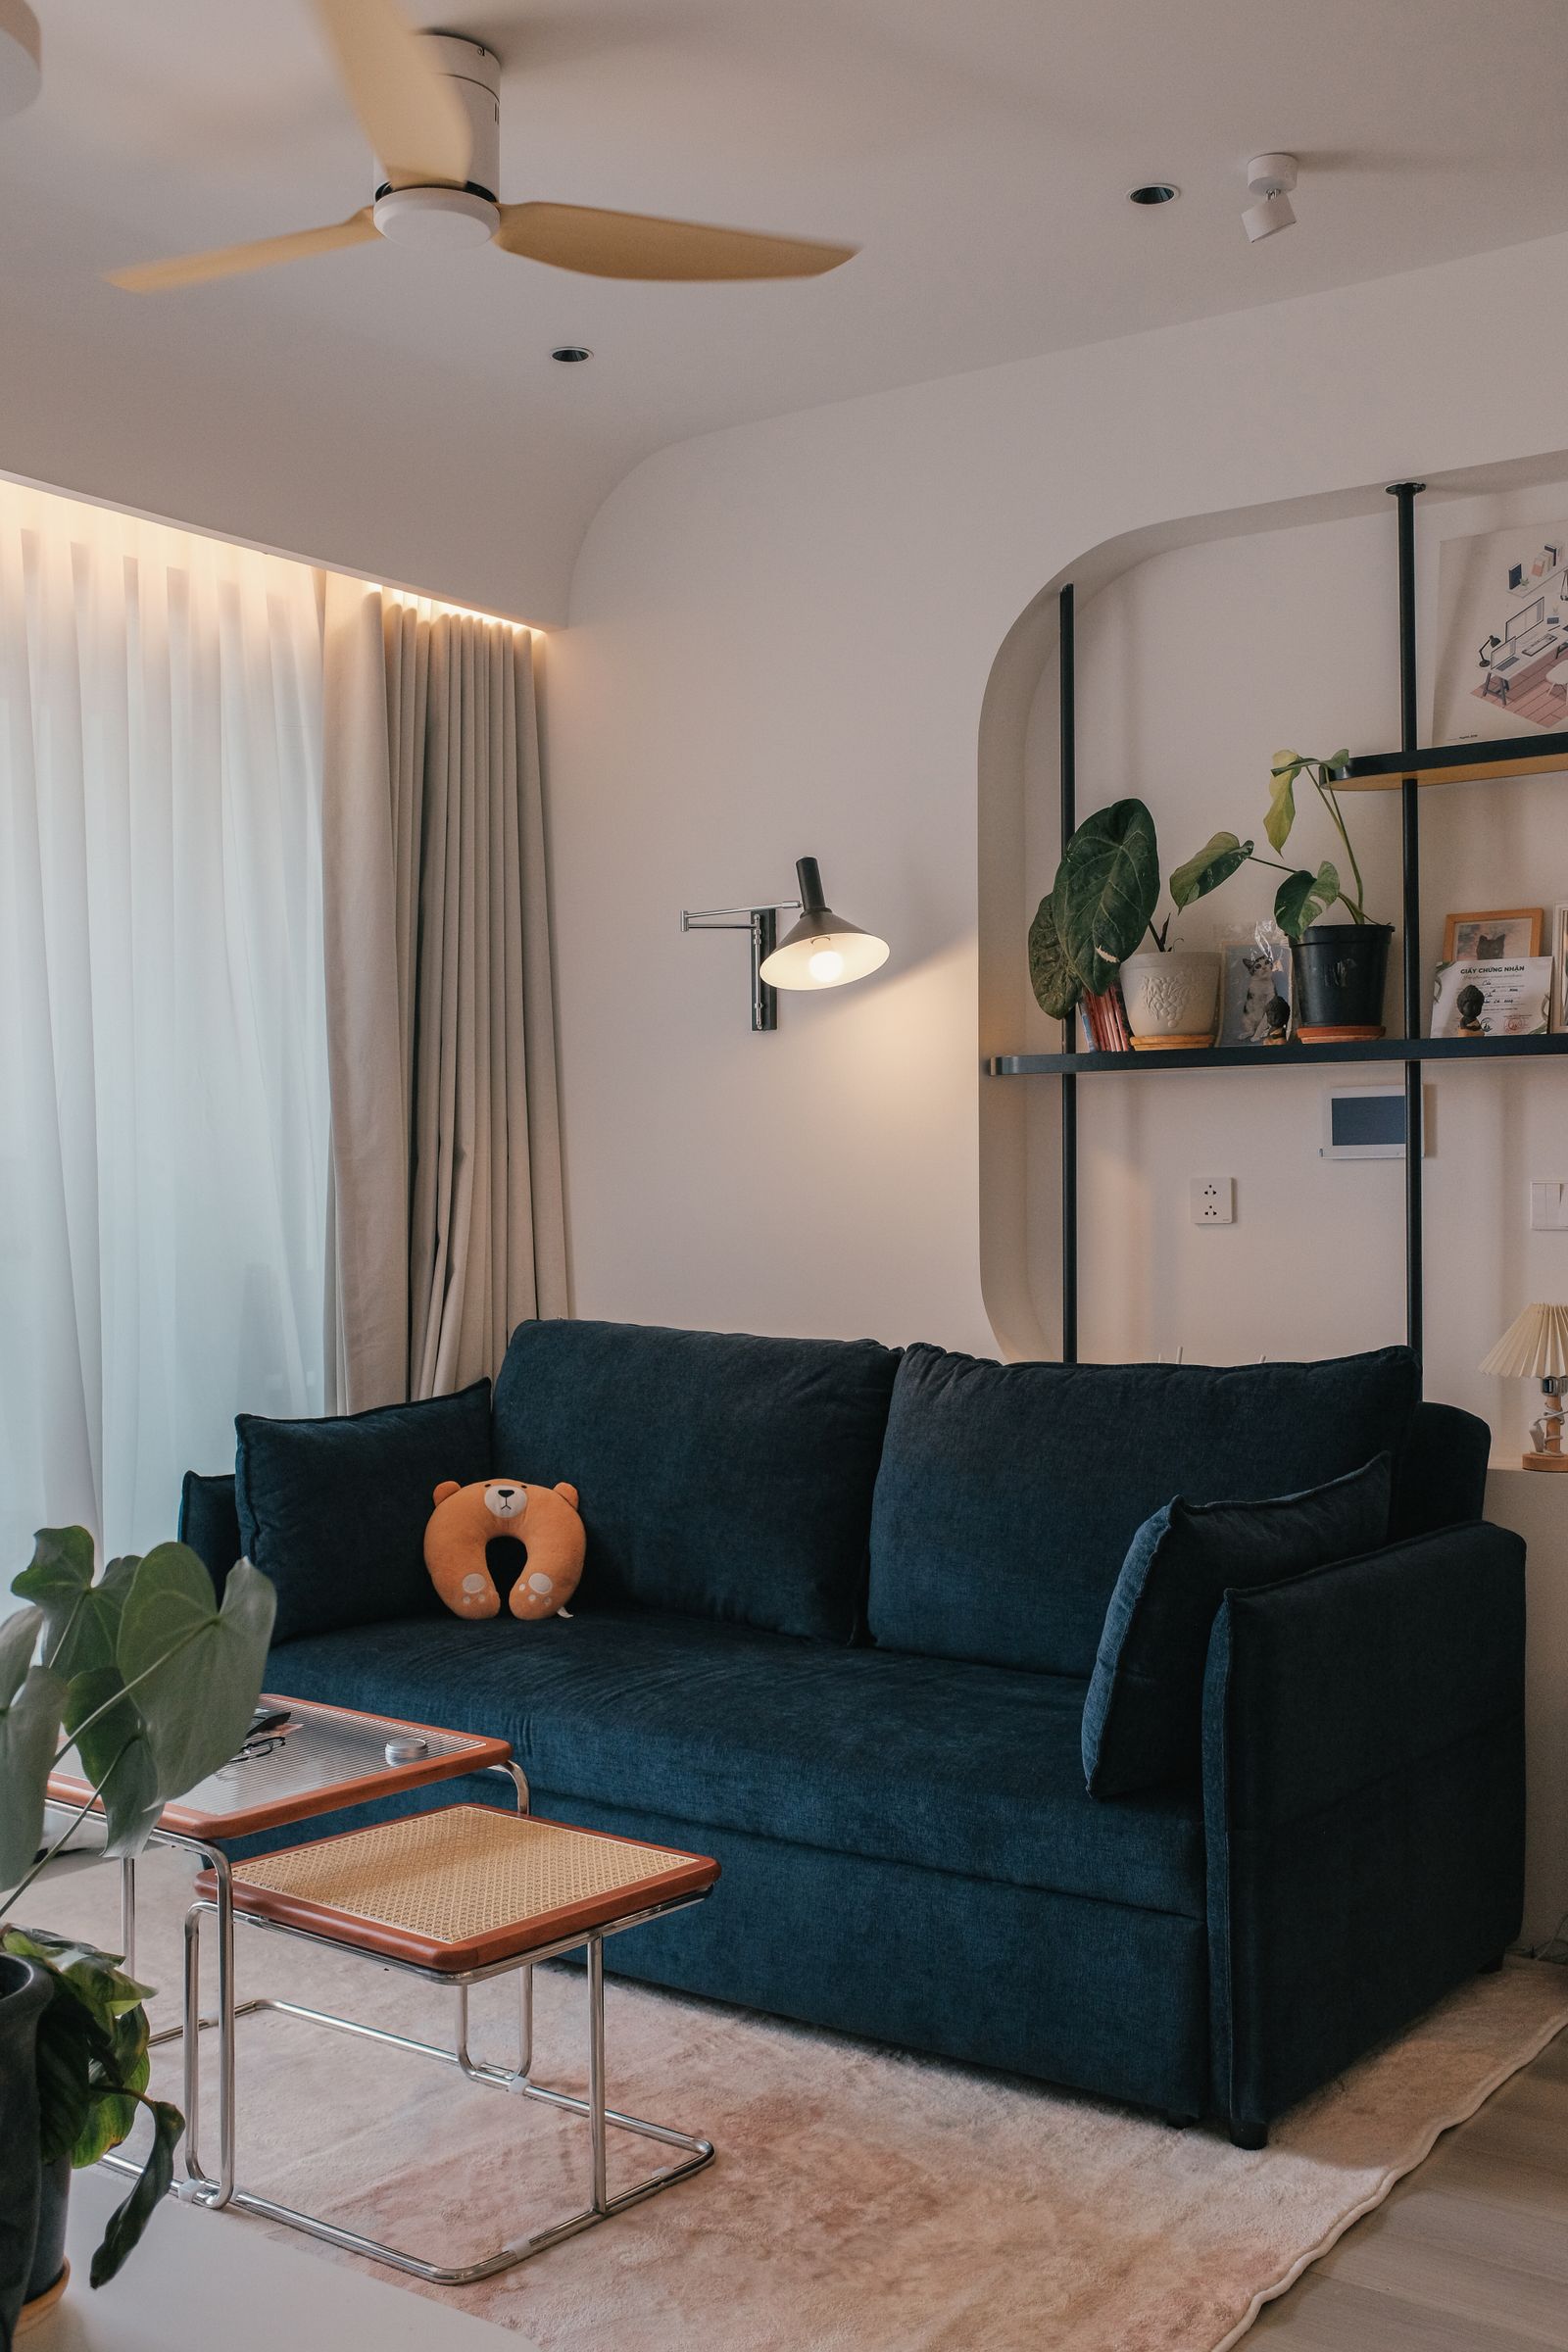
Small Living Room Layout Ideas
Most small living rooms are not too small – they are just arranged for a bigger room. A good small living room layout starts with a tape measure and honest furniture sizes: a compact sofa, chairs without arms and tables that nest away will always beat one oversized corner unit. These layout ideas are written for renters and small apartment living, so nothing needs fixing to the wall and everything can move with you. Keep walkways clear, push the biggest pieces against the longest wall, and let one rug pull the seating zone together. The goal is a room that fits more people, feels open at eye level and still leaves floor space visible. Browse this hub for layout rules, seating ideas and styling tricks that make a tiny lounge feel planned, welcoming and easy to live in every day.
Top tips
- Measure first and outline your planned layout on the floor with painter’s tape before moving anything.
- Choose a compact two-seater or loveseat instead of an oversized three-seater sofa.
- Use nesting tables or a storage ottoman instead of one big fixed coffee table.
- Keep at least 75 cm (about 30 inches) clear for walkways so the room never feels blocked.
- Float one rug under the front legs of the seating to define the zone without shrinking it.
Start with this guide
Ready to put these small living room layout ideas to work? Our complete guide walks you through every room step by step: 21 Small Apartment Organization Ideas That Make It Feel Twice As Big. It covers small living room layout alongside kitchen, bedroom, bathroom and closet ideas, with a budget shopping checklist and renter-friendly product picks throughout.
See it on Pinterest
We save fresh small living room layout inspiration every week. Follow the Small Living Room Layout Ideas board on Pinterest to see the ideas in real homes and save your favourites for your next free afternoon.